Design exploration · Waterschap Rivierenland
Dojo
Make design choices tangible.
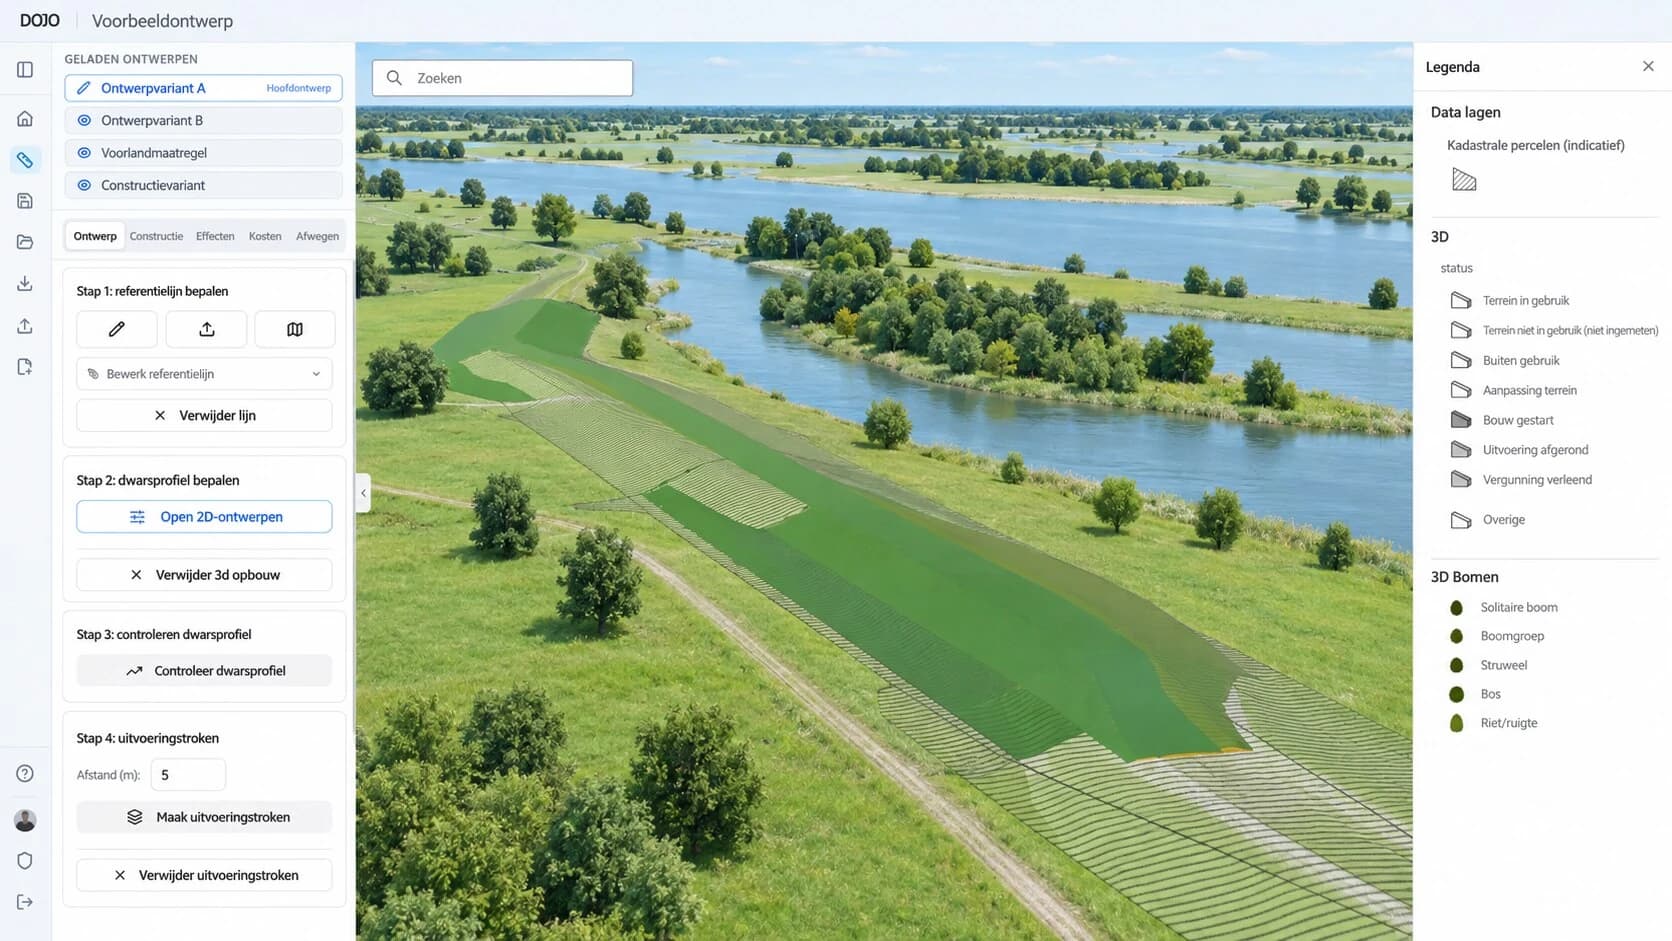
Dojo is the design module for exploring dike reinforcement alternatives. A reference line and cross-section become a spatial design that helps a team discuss land take, quantities and cost assumptions together.
The question
A change in berm width or slope affects more than the cross-section. It changes the footprint in the surrounding area, the amount of earthwork and what is needed during construction.
The application
- Design by zone and dike section using a reference line and cross-section
- Explore berms, slopes, construction and maintenance strips in 3D
- Compare alternatives, quantities and cost assumptions; export selected information
From question to use
- 01
Define the geometry
Set the alignment and cross-section for the dike section.
- 02
Explore an alternative
Develop the design and inspect its footprint in the surrounding area.
- 03
Make the trade-offs visible
Discuss spatial effects, quantities and costs alongside other alternatives.
Who uses it
Dike designers, cost specialists and project teams exploring reinforcement alternatives.
Why it matters
A design can be discussed as a shape in its real spatial context, with the assumptions and consequences visible to the people involved.
A project from the experience of the Pecto team.